 New Listing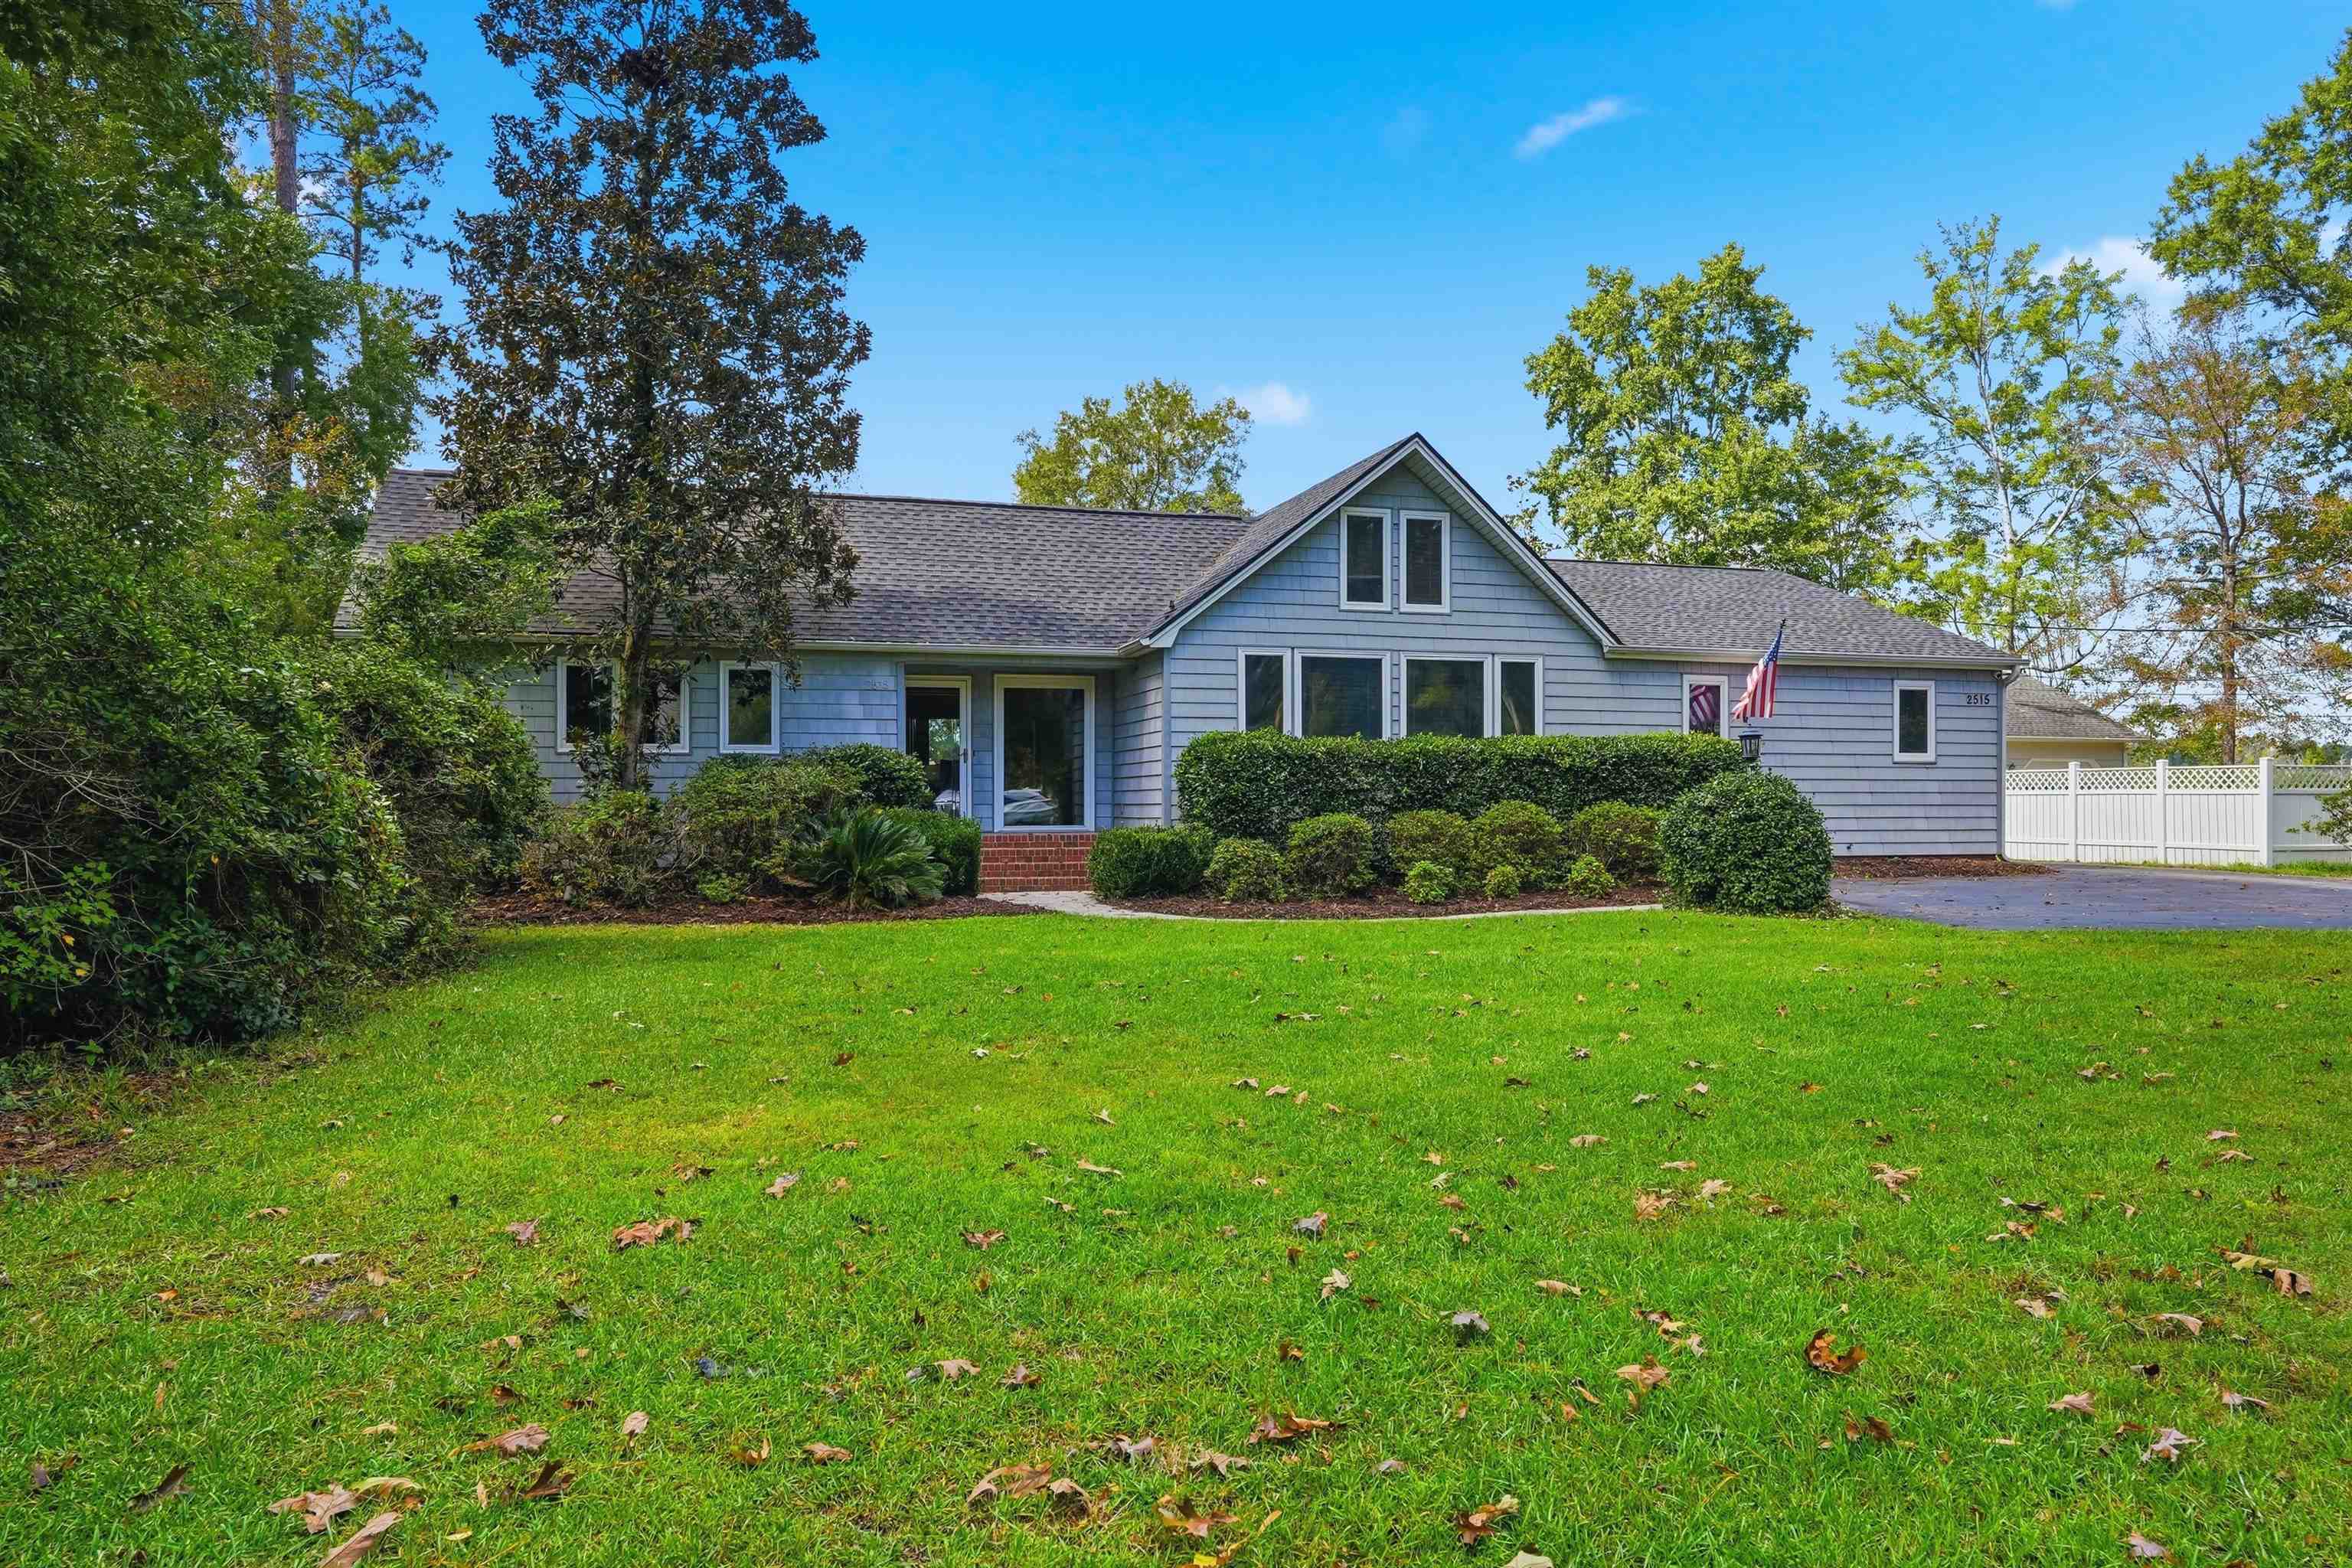

Description
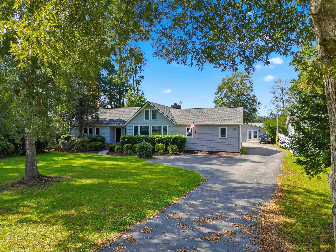
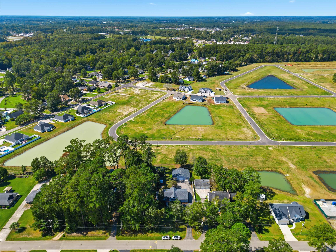
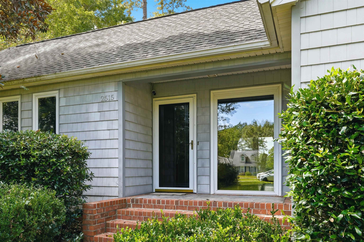
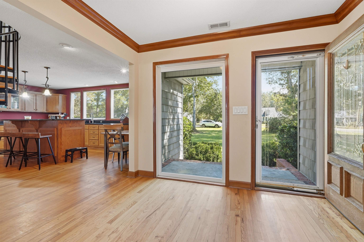
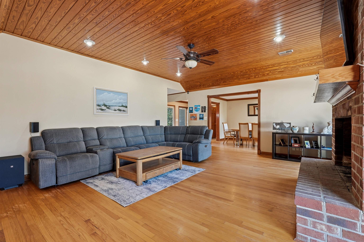
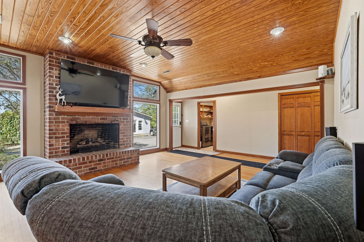
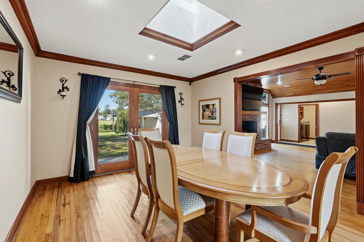
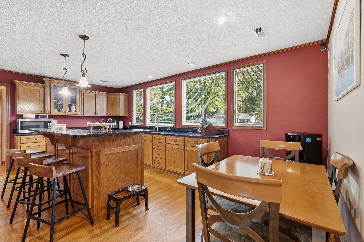
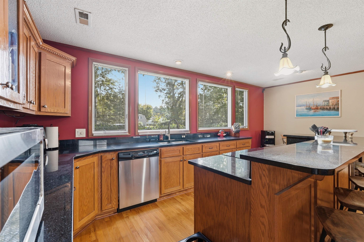
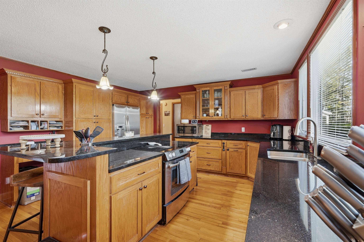
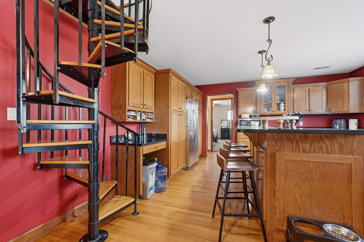
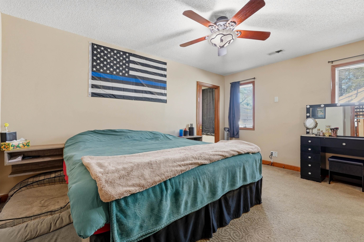
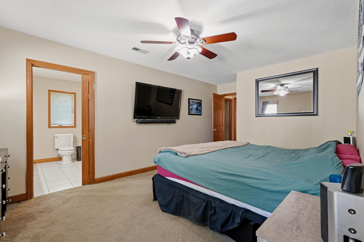
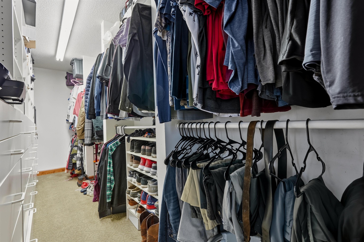
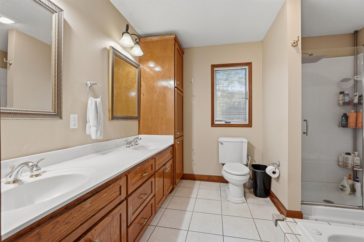
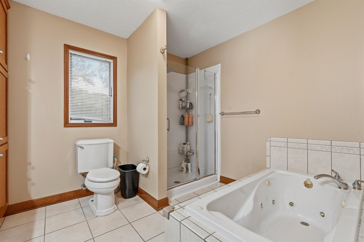
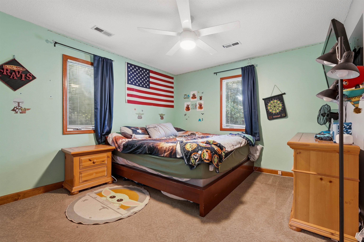
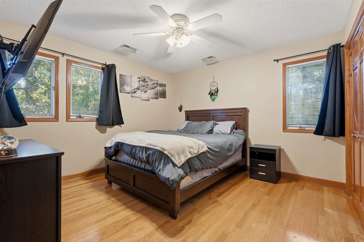
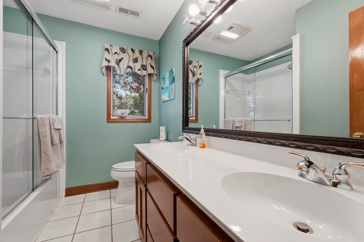
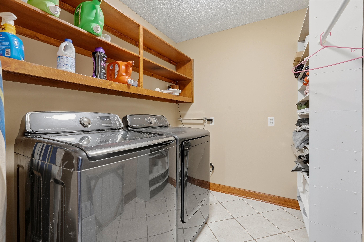
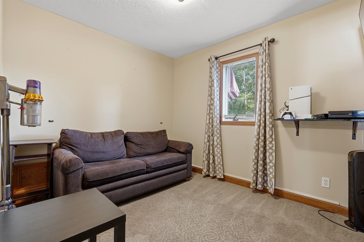
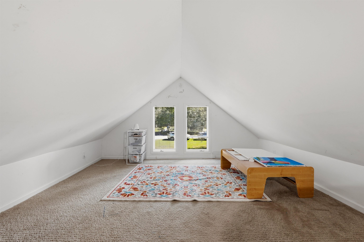
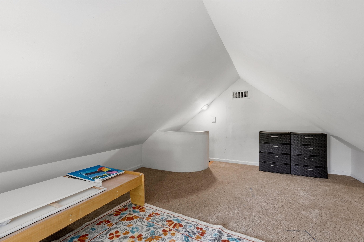
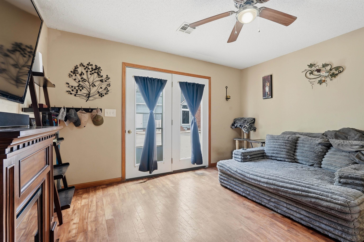
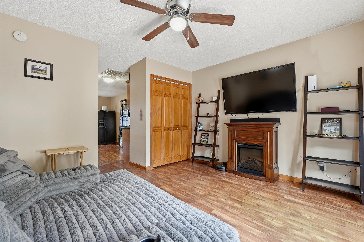
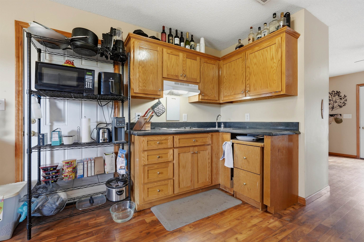
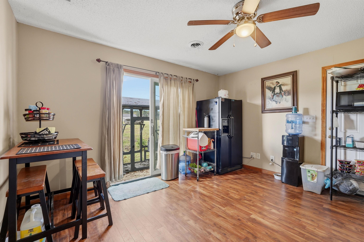
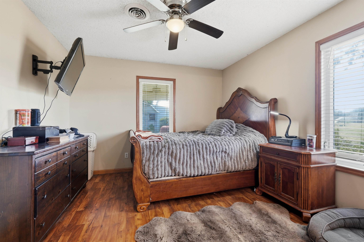
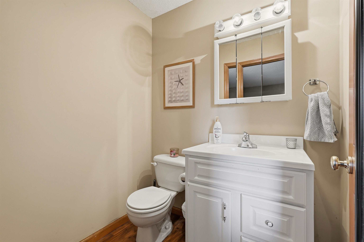
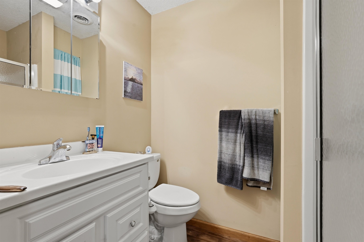
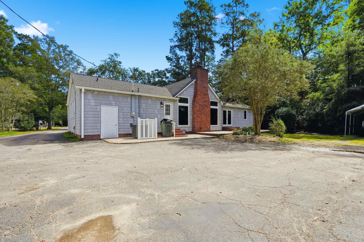
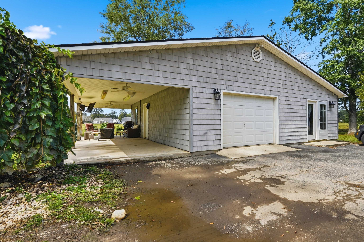
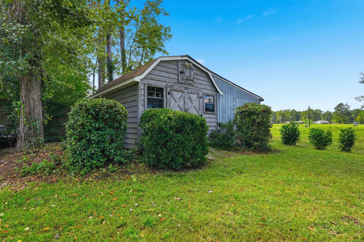
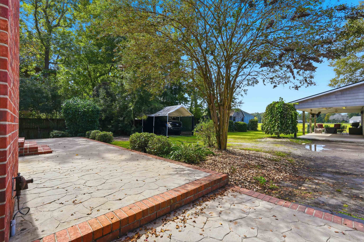
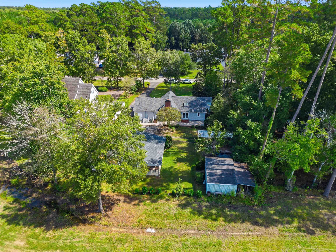
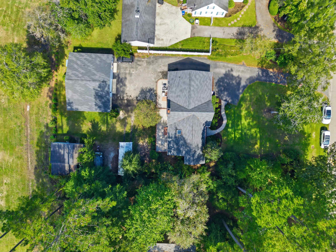
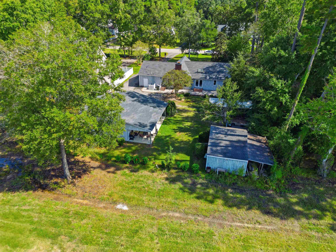
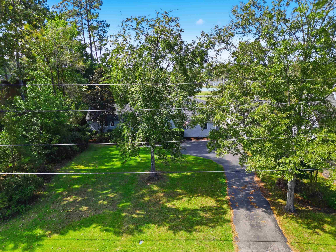
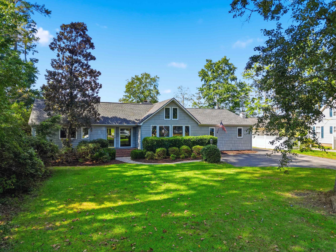
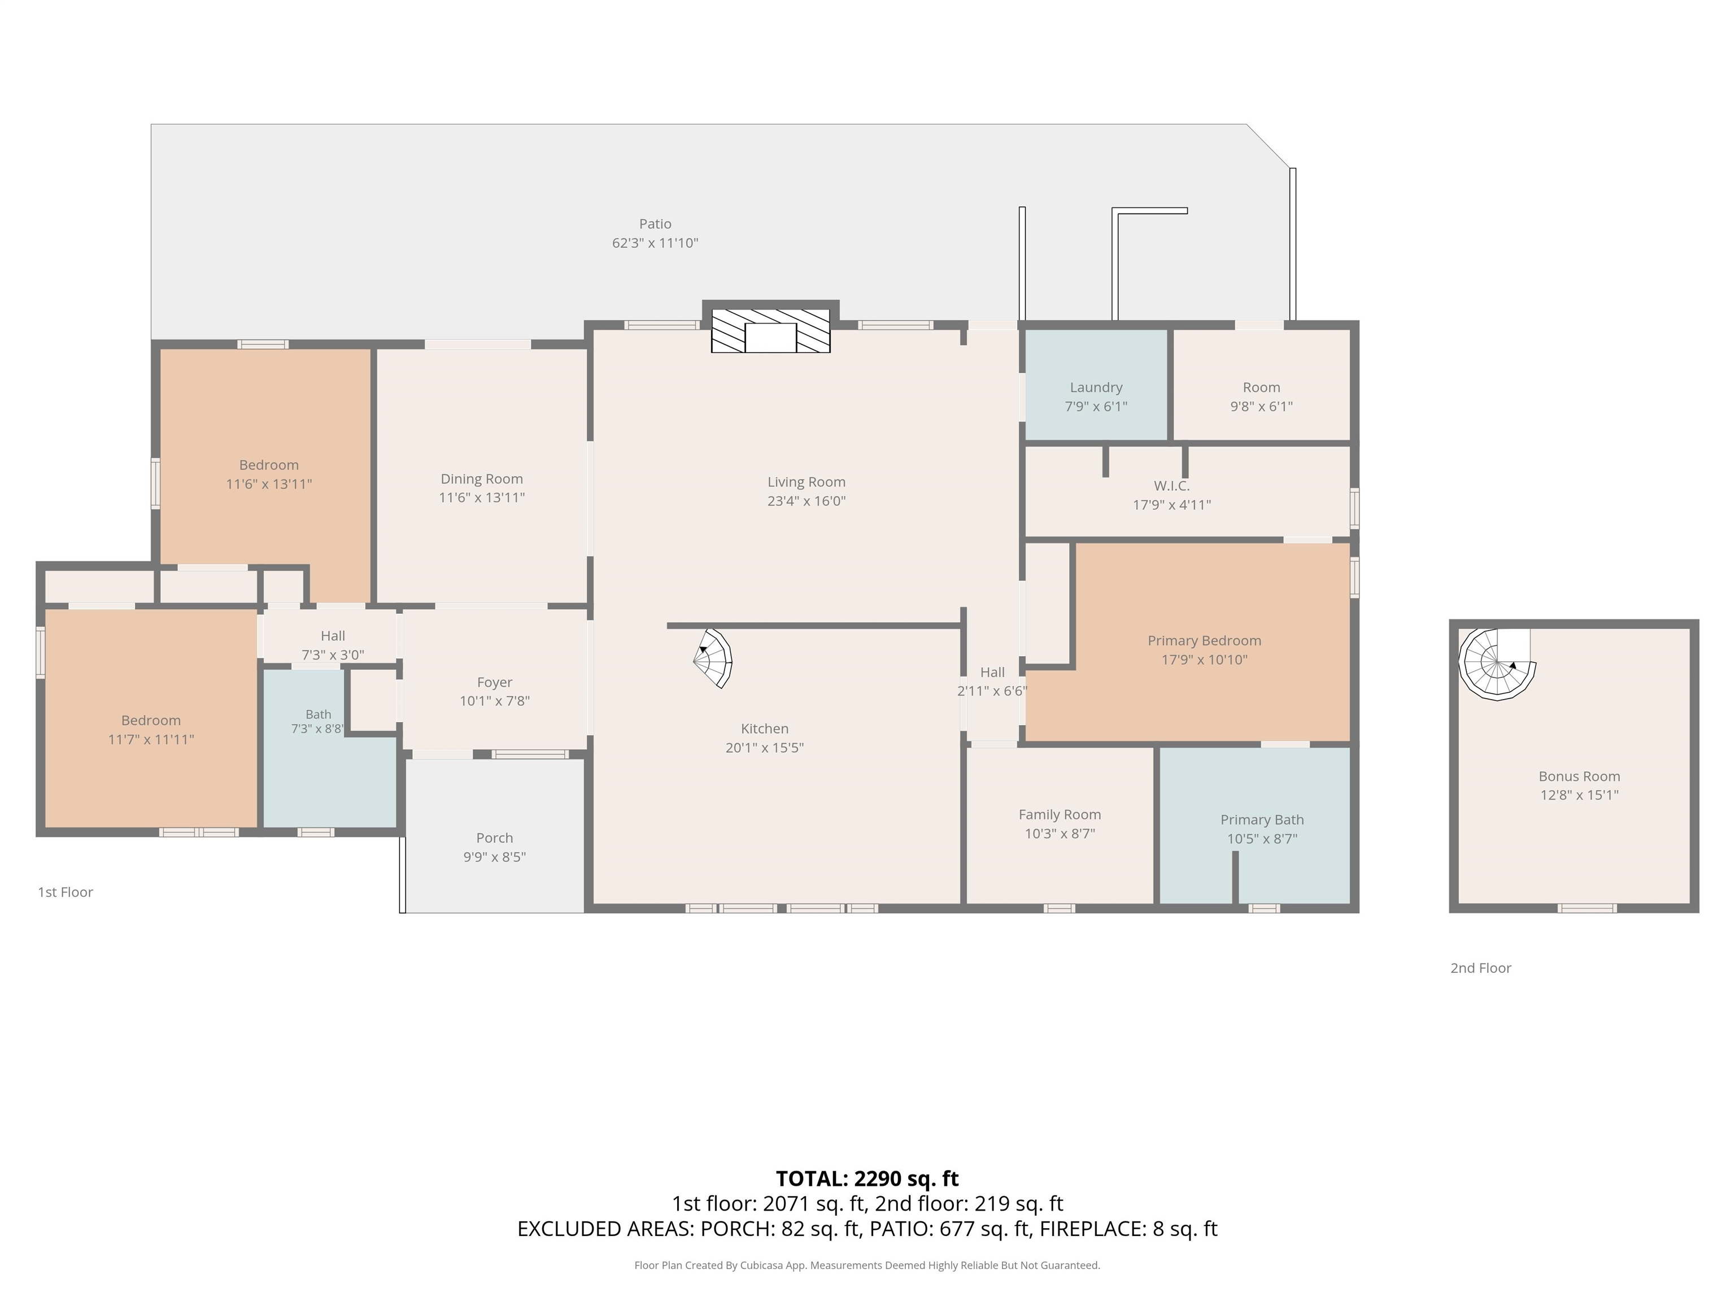
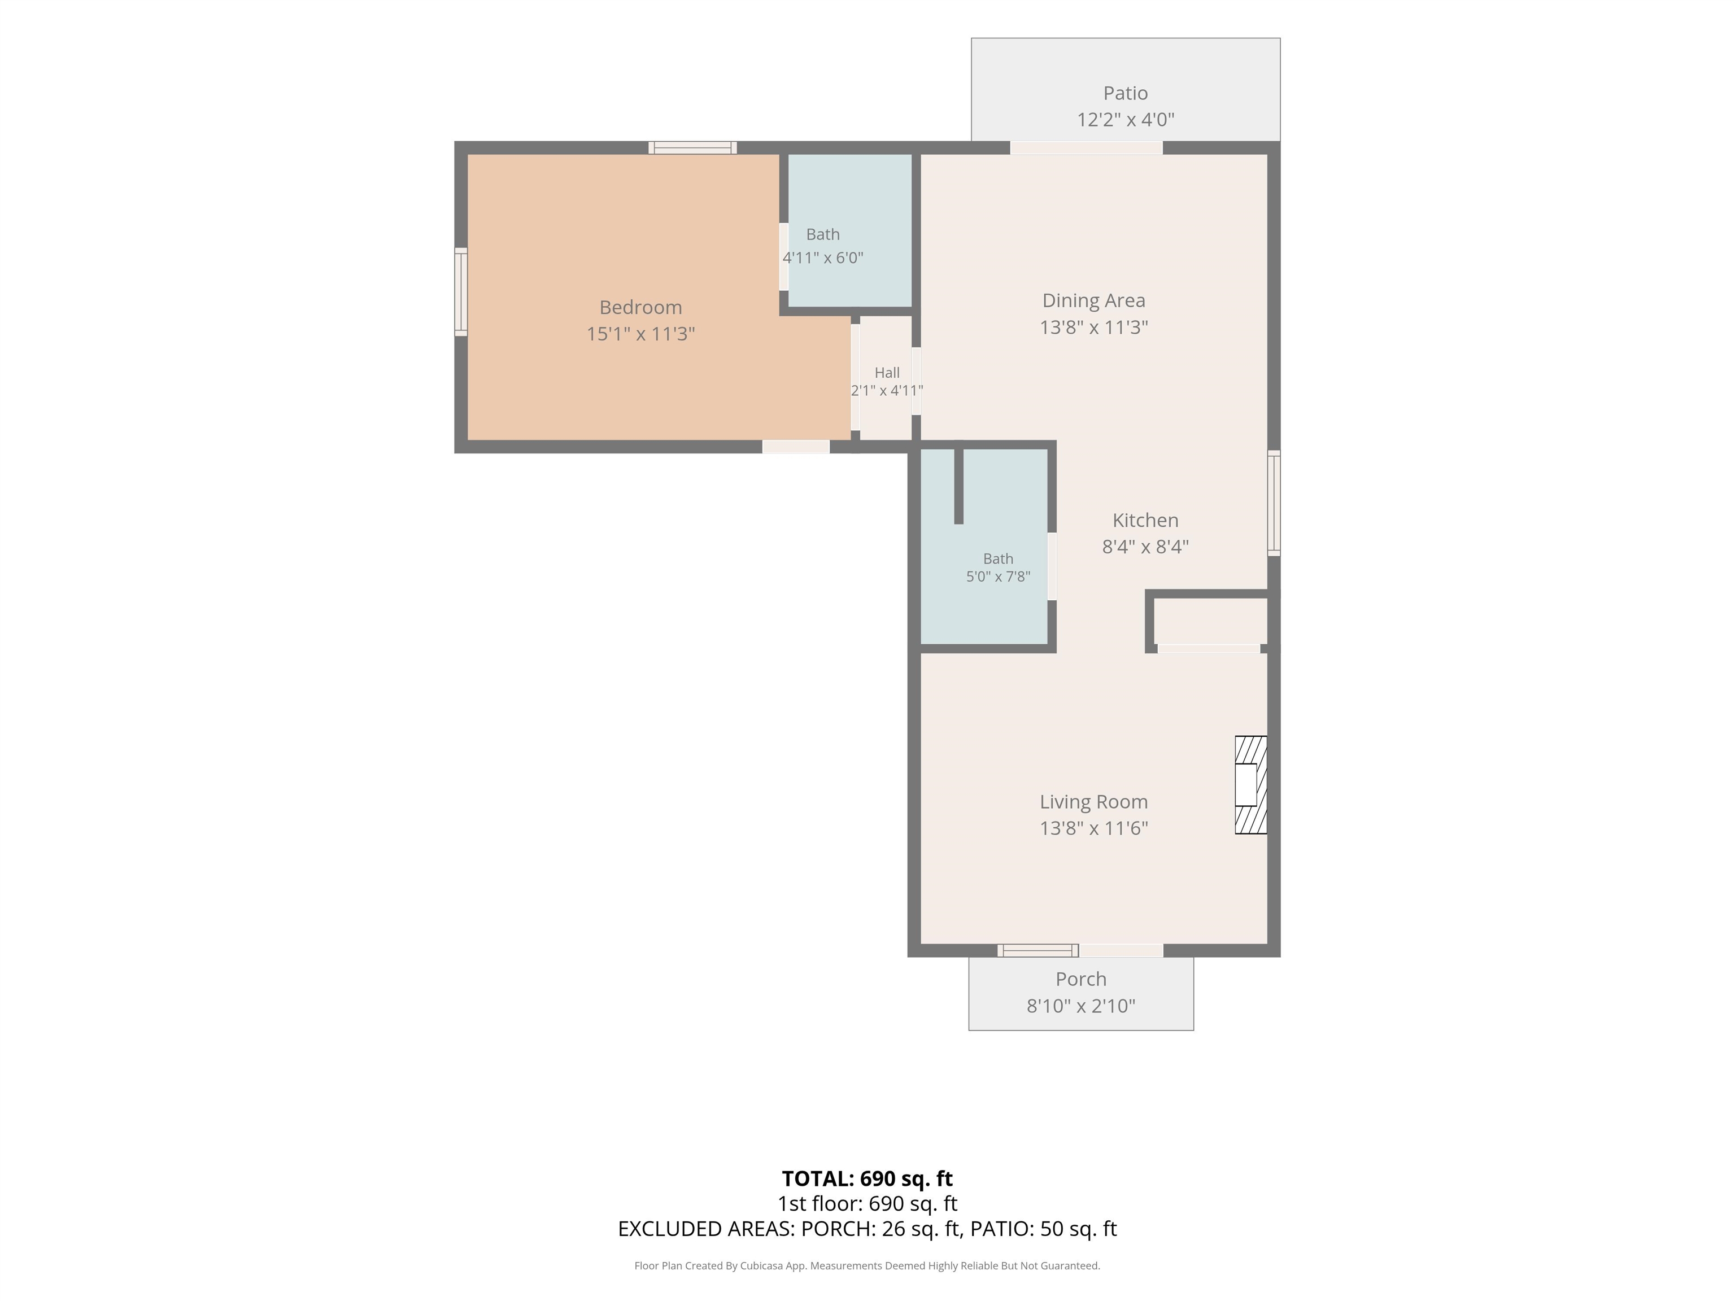
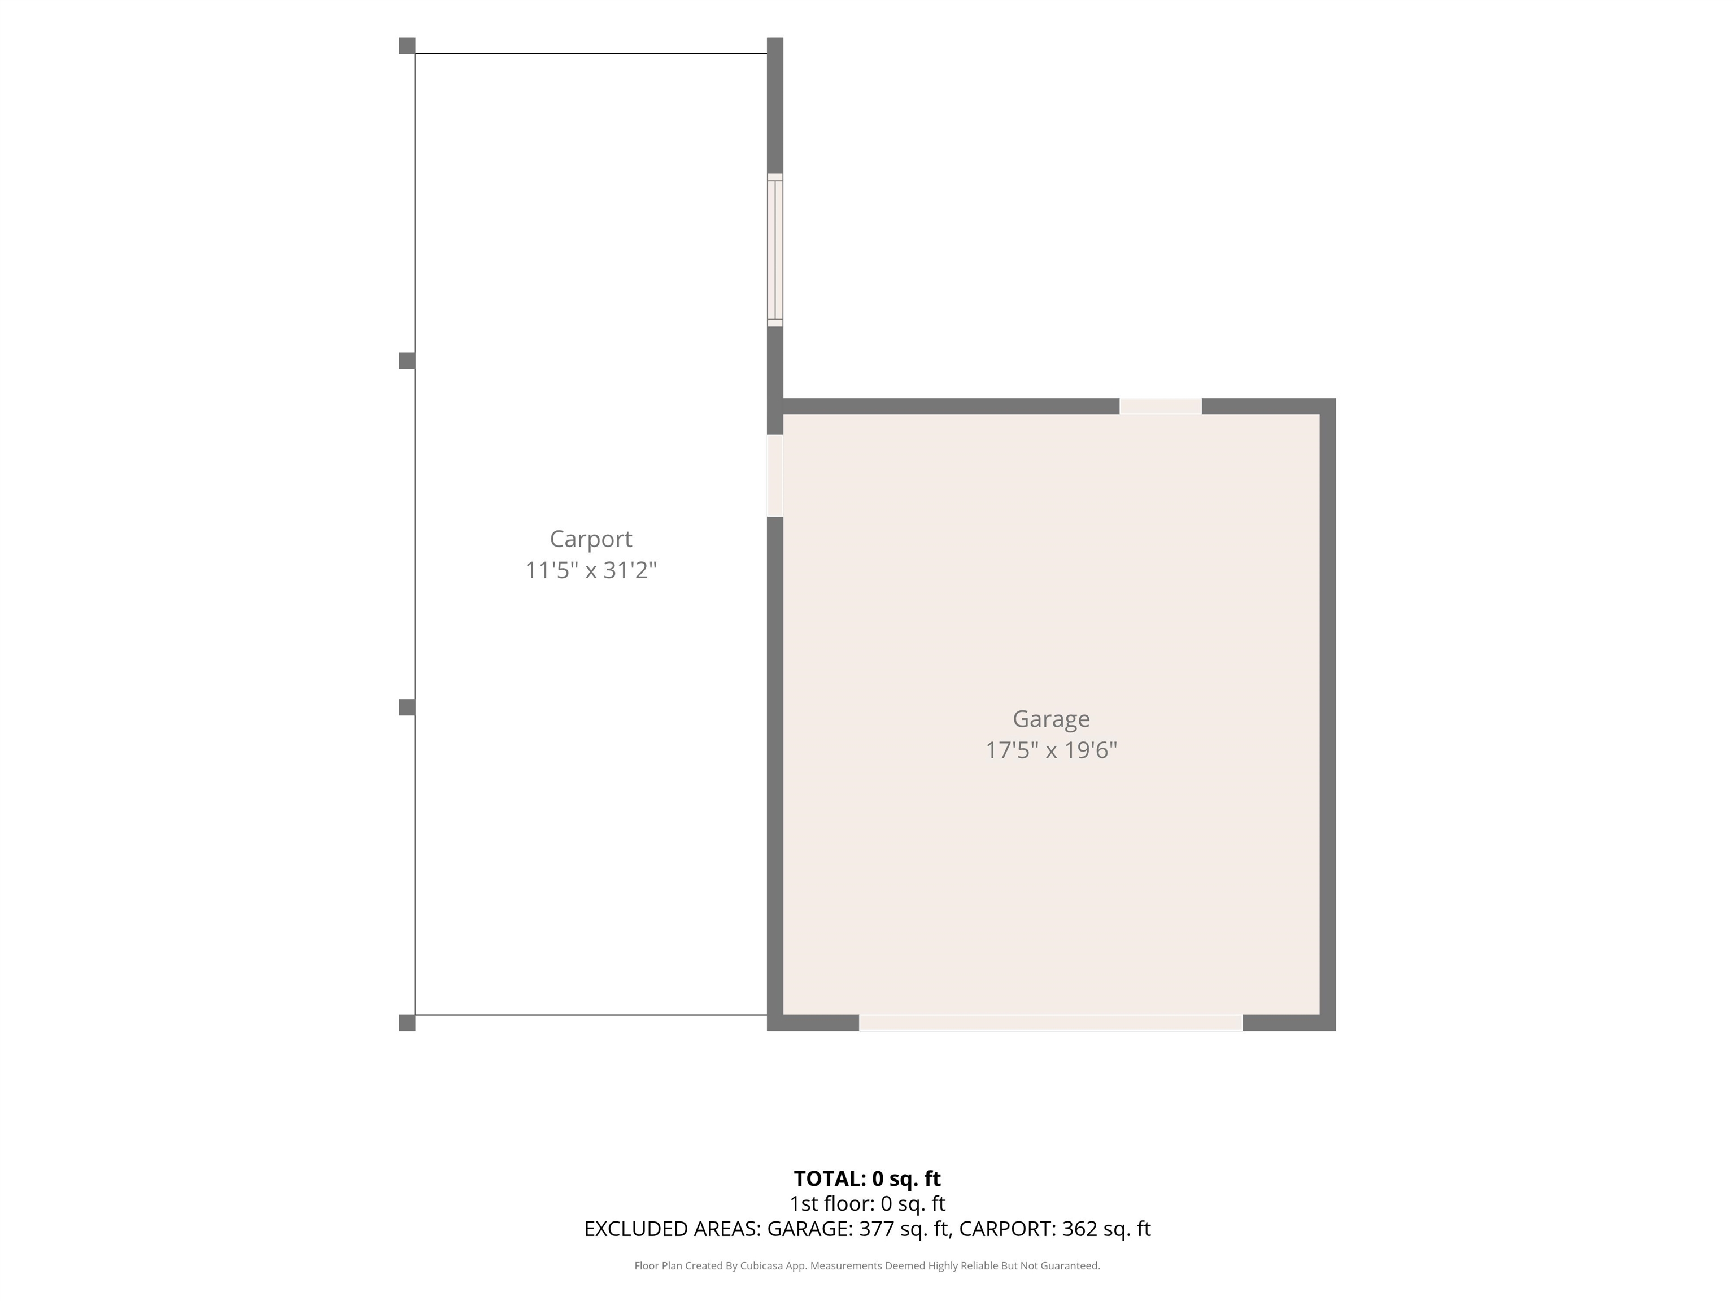
NO HOA | DETACHED IN-LAW SUITE | RV/BOAT PARKING | POWERED WORKSHOP | NEARLY ½ ACRE Rare Conway opportunity with NO HOA, a spacious main residence, and a detached secondary living space offering exceptional flexibility for multigenerational living, guests, a home office, studio, or additional workspace. The property offers four bedrooms, three full baths, one half bath, a separate office, one-car garage, powered workshop, and multiple indoor and outdoor living areas. Inside, hardwood floors flow through the foyer, dining room, living room, and kitchen. The living room features an 11-foot tongue-and-groove hardwood ceiling, brick gas fireplace, and floor-to-ceiling windows. The open kitchen includes granite countertops, custom cabinetry, center-island seating, abundant storage, and oversized windows. A spiral staircase leads to an additional bonus room. The split-bedroom design provides added privacy for the primary suite, featuring a large walk-in closet and updated bath with dual sinks, garden tub, and walk-in shower. The property includes a detached 690 heated sq. ft. in-law space with a private entrance, bedroom, living area, kitchenette, full bath, separate office with half bath, and garage/workspace-creating numerous options for extended family, guests, work-from-home needs, hobbies, or additional private space. (377 sq. ft. garage & 362 sq. ft. carport) Outside, enjoy a large covered entertaining area plus a separate powered 12-by-16-foot workshop with additional covered storage. A unique non-HOA property with space, privacy, and versatility rarely found in one package. Schedule your showing today.
Details
| MLS # | 2624630 |
|---|---|
| Listing Type | For Sale |
| Style | House |
| Sub-Type | Resale |
| Status | Active |
| Year | 1977 |
| Days On Site | 1 |
| Listing Provided By | Carolina Bays Real Estate | Frank Dominick |
Features
| Bed(s) | 4 |
|---|---|
| Bath(s) | 4 Total |
| SQ Feet | 2,290 |
| Car Port | Yes |
| Basement | Y |
| Story(s) | 1 |
| Zoning | RES |
| Acreage | 0.48 |
Interior
| Cooling Yes / No | Yes |
|---|---|
| Cooling | Central Air |
| Heating Yes / No | Yes |
| Heating | Central, Electric |
| Interior Features | Ceiling Fans, Dual Sinks, Jetted Tub, Main Level Primary, Separate Shower, Walk In Closets, In Law Floorplan, Kitchen Island, Stainless Steel Appliances, Solid Surface Counters, Workshop |
| Furnished | Unfurnished |
| Appliances | Dishwasher, Disposal, Microwave, Range, Refrigerator |
Exterior
| Exterior Features | Patio, Storage |
|---|---|
| Construction Materials | Vinyl Siding, Wood Frame |
| Foundation Details | Crawlspace |
| Lot Features | City Lot, Rectangular, Rectangular Lot |
Parking
| Parking Features | Carport, Boat, Rv Access Parking |
|---|
Utilities
| Utilities | Electricity Available, Sewer Available, Water Available |
|---|
Area Information
| State | SC |
|---|---|
| County | Horry |
| City | Conway |
| Zip Code | 29526 |
| Area | 21B Conway central between 701 & Long Ave | north of 501 |
| Community Name | Not within a Subdivision |
| Listing VS Median (in Not within a Subdivision) | |
Price: $399,303 low | high Med: $369,000 sqft: 2,290 low | high Med: 1,615 $ / sqft: $174 low | high Med: $229 On site: 1 low | high Med: 2 | |
Market Activity 29526
Request a showing
Request a showing
Contact
Learn More About This Property

| State | SC |
|---|---|
| County | Horry |
| City | Conway |
| Zip Code | 29526 |
| Area | 21B Conway central between 701 & Long Ave | north of 501 |
| Community Name | Not within a Subdivision |
| Listing VS Median (in Not within a Subdivision) | |
Price: $399,303 low | high Med: $369,000 sqft: 2,290 low | high Med: 1,615 $ / sqft: $174 low | high Med: $229 On site: 1 low | high Med: 2 | |