
 New Listing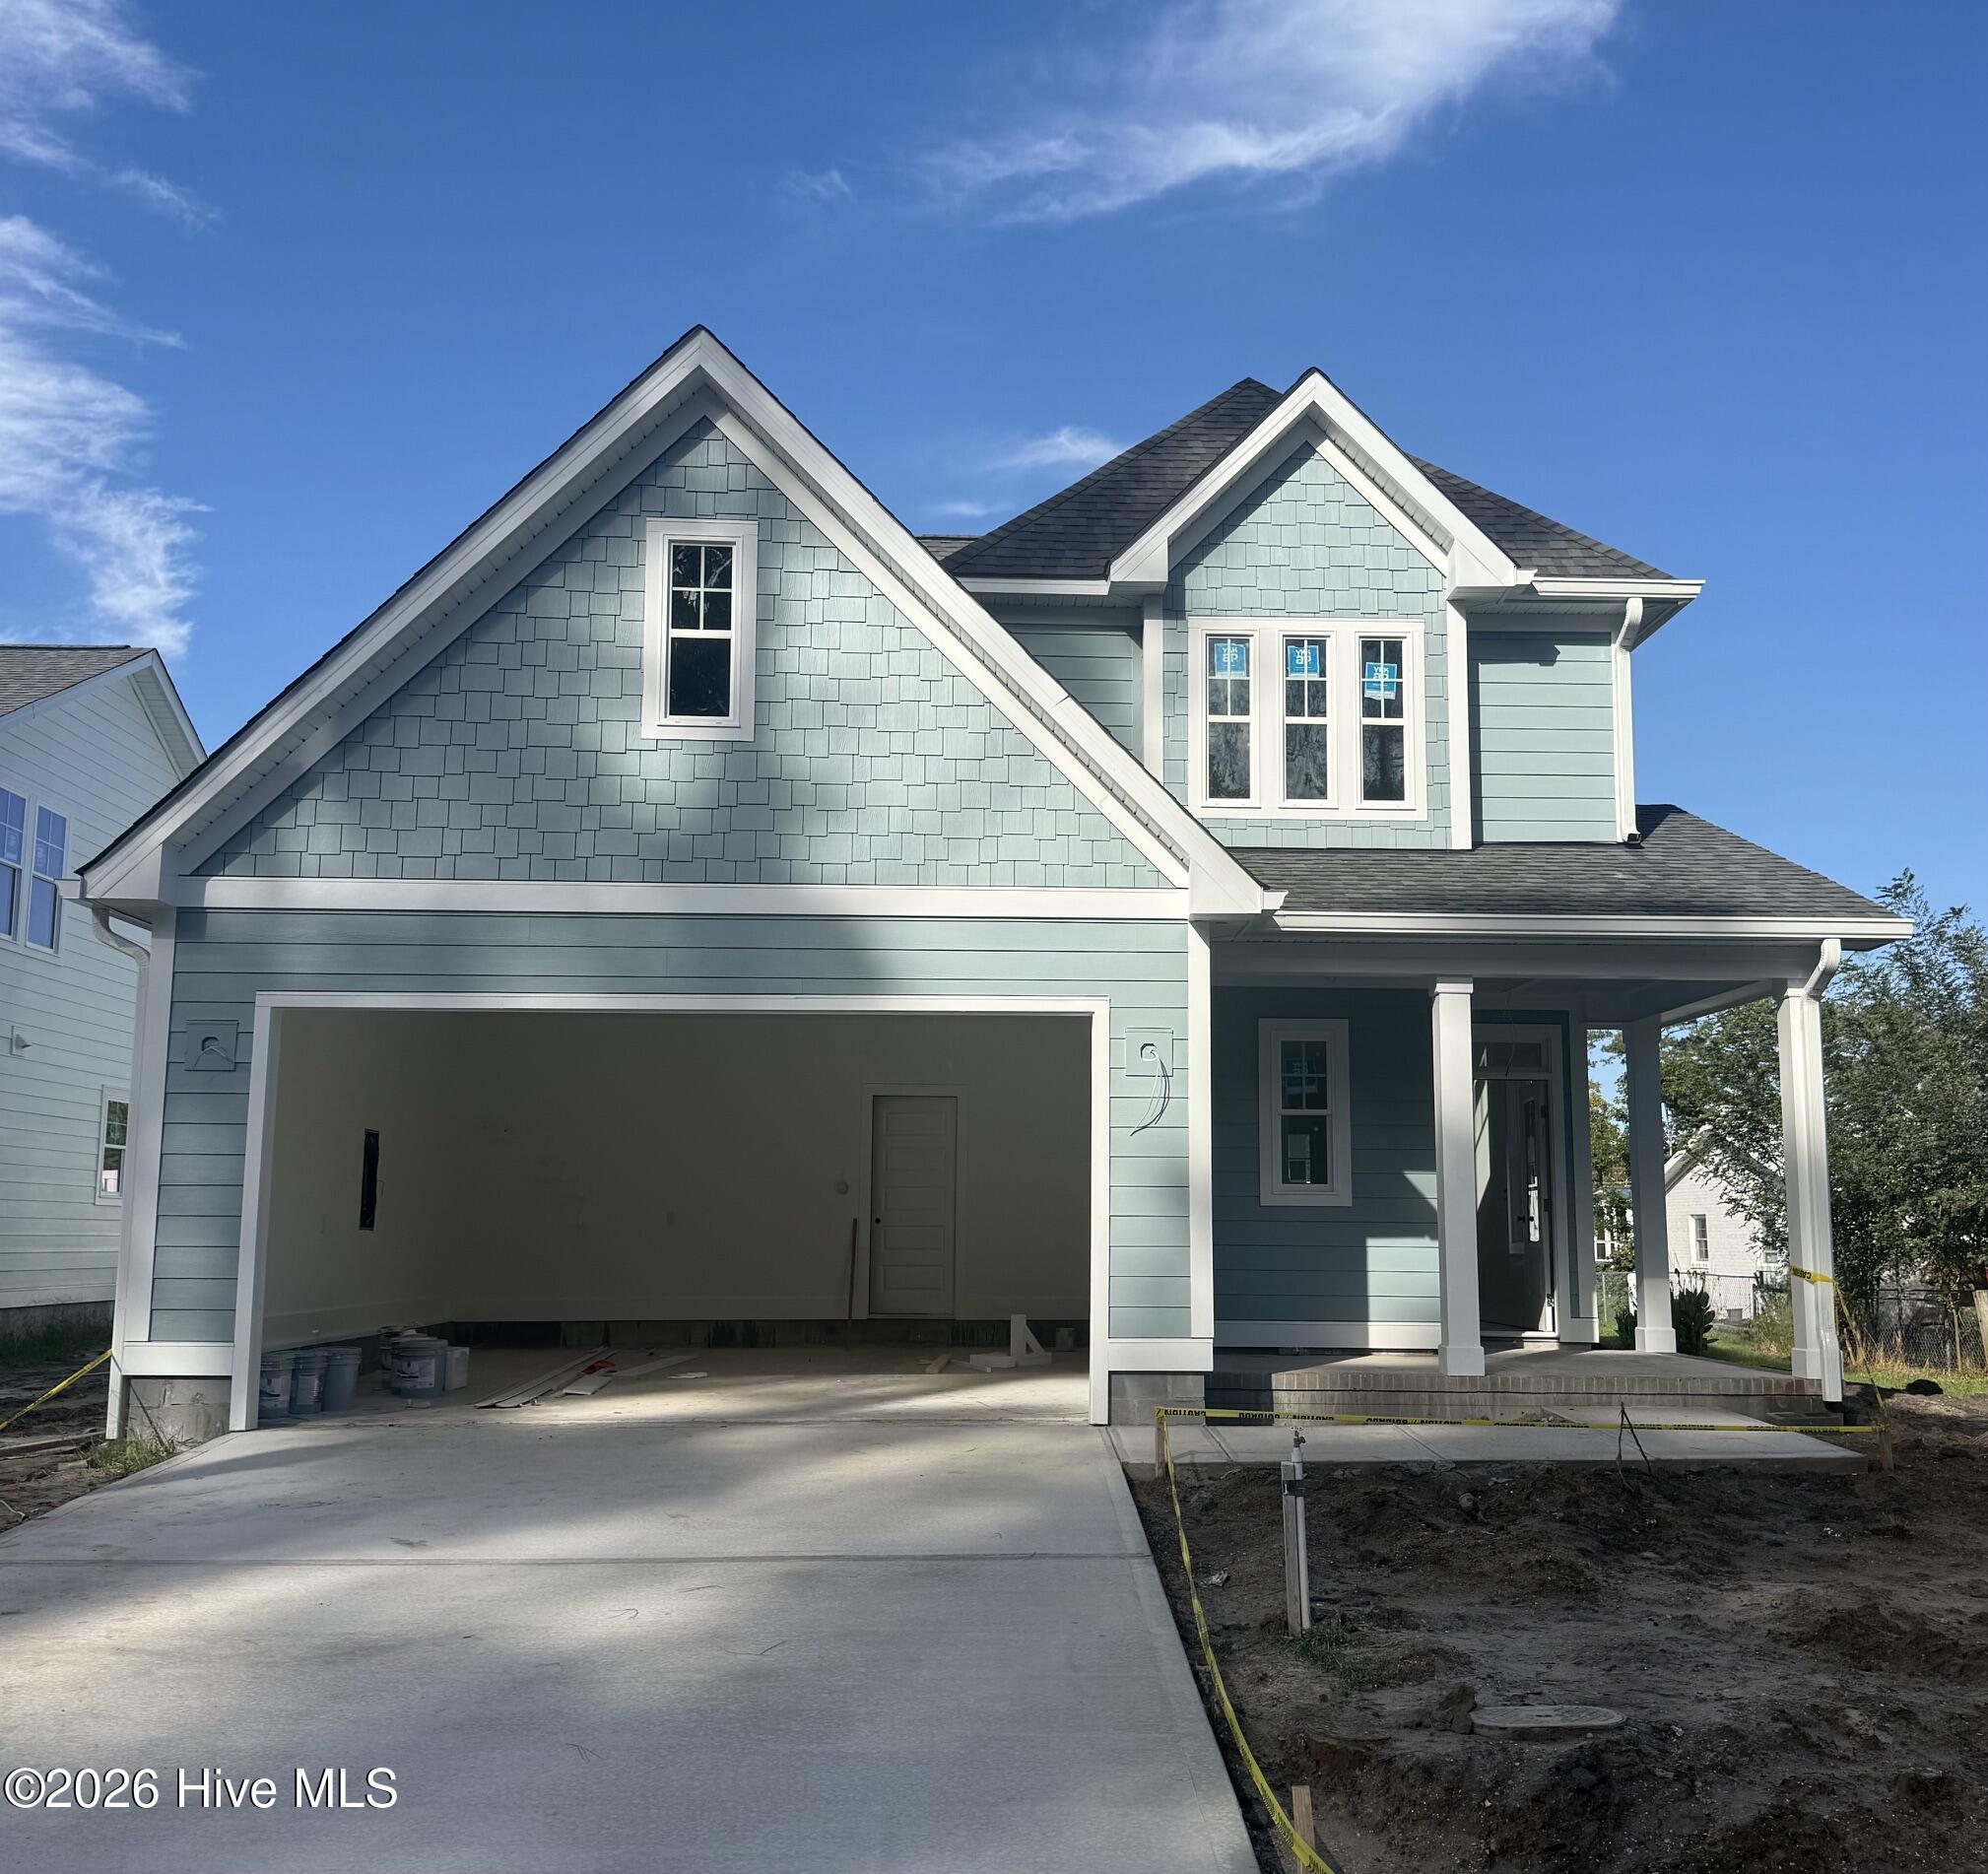
106 Pine View Boulevard,Beaufort, NC 28516
Beaufort, NC 28516

Description
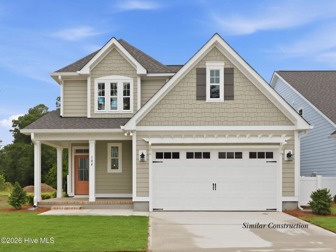
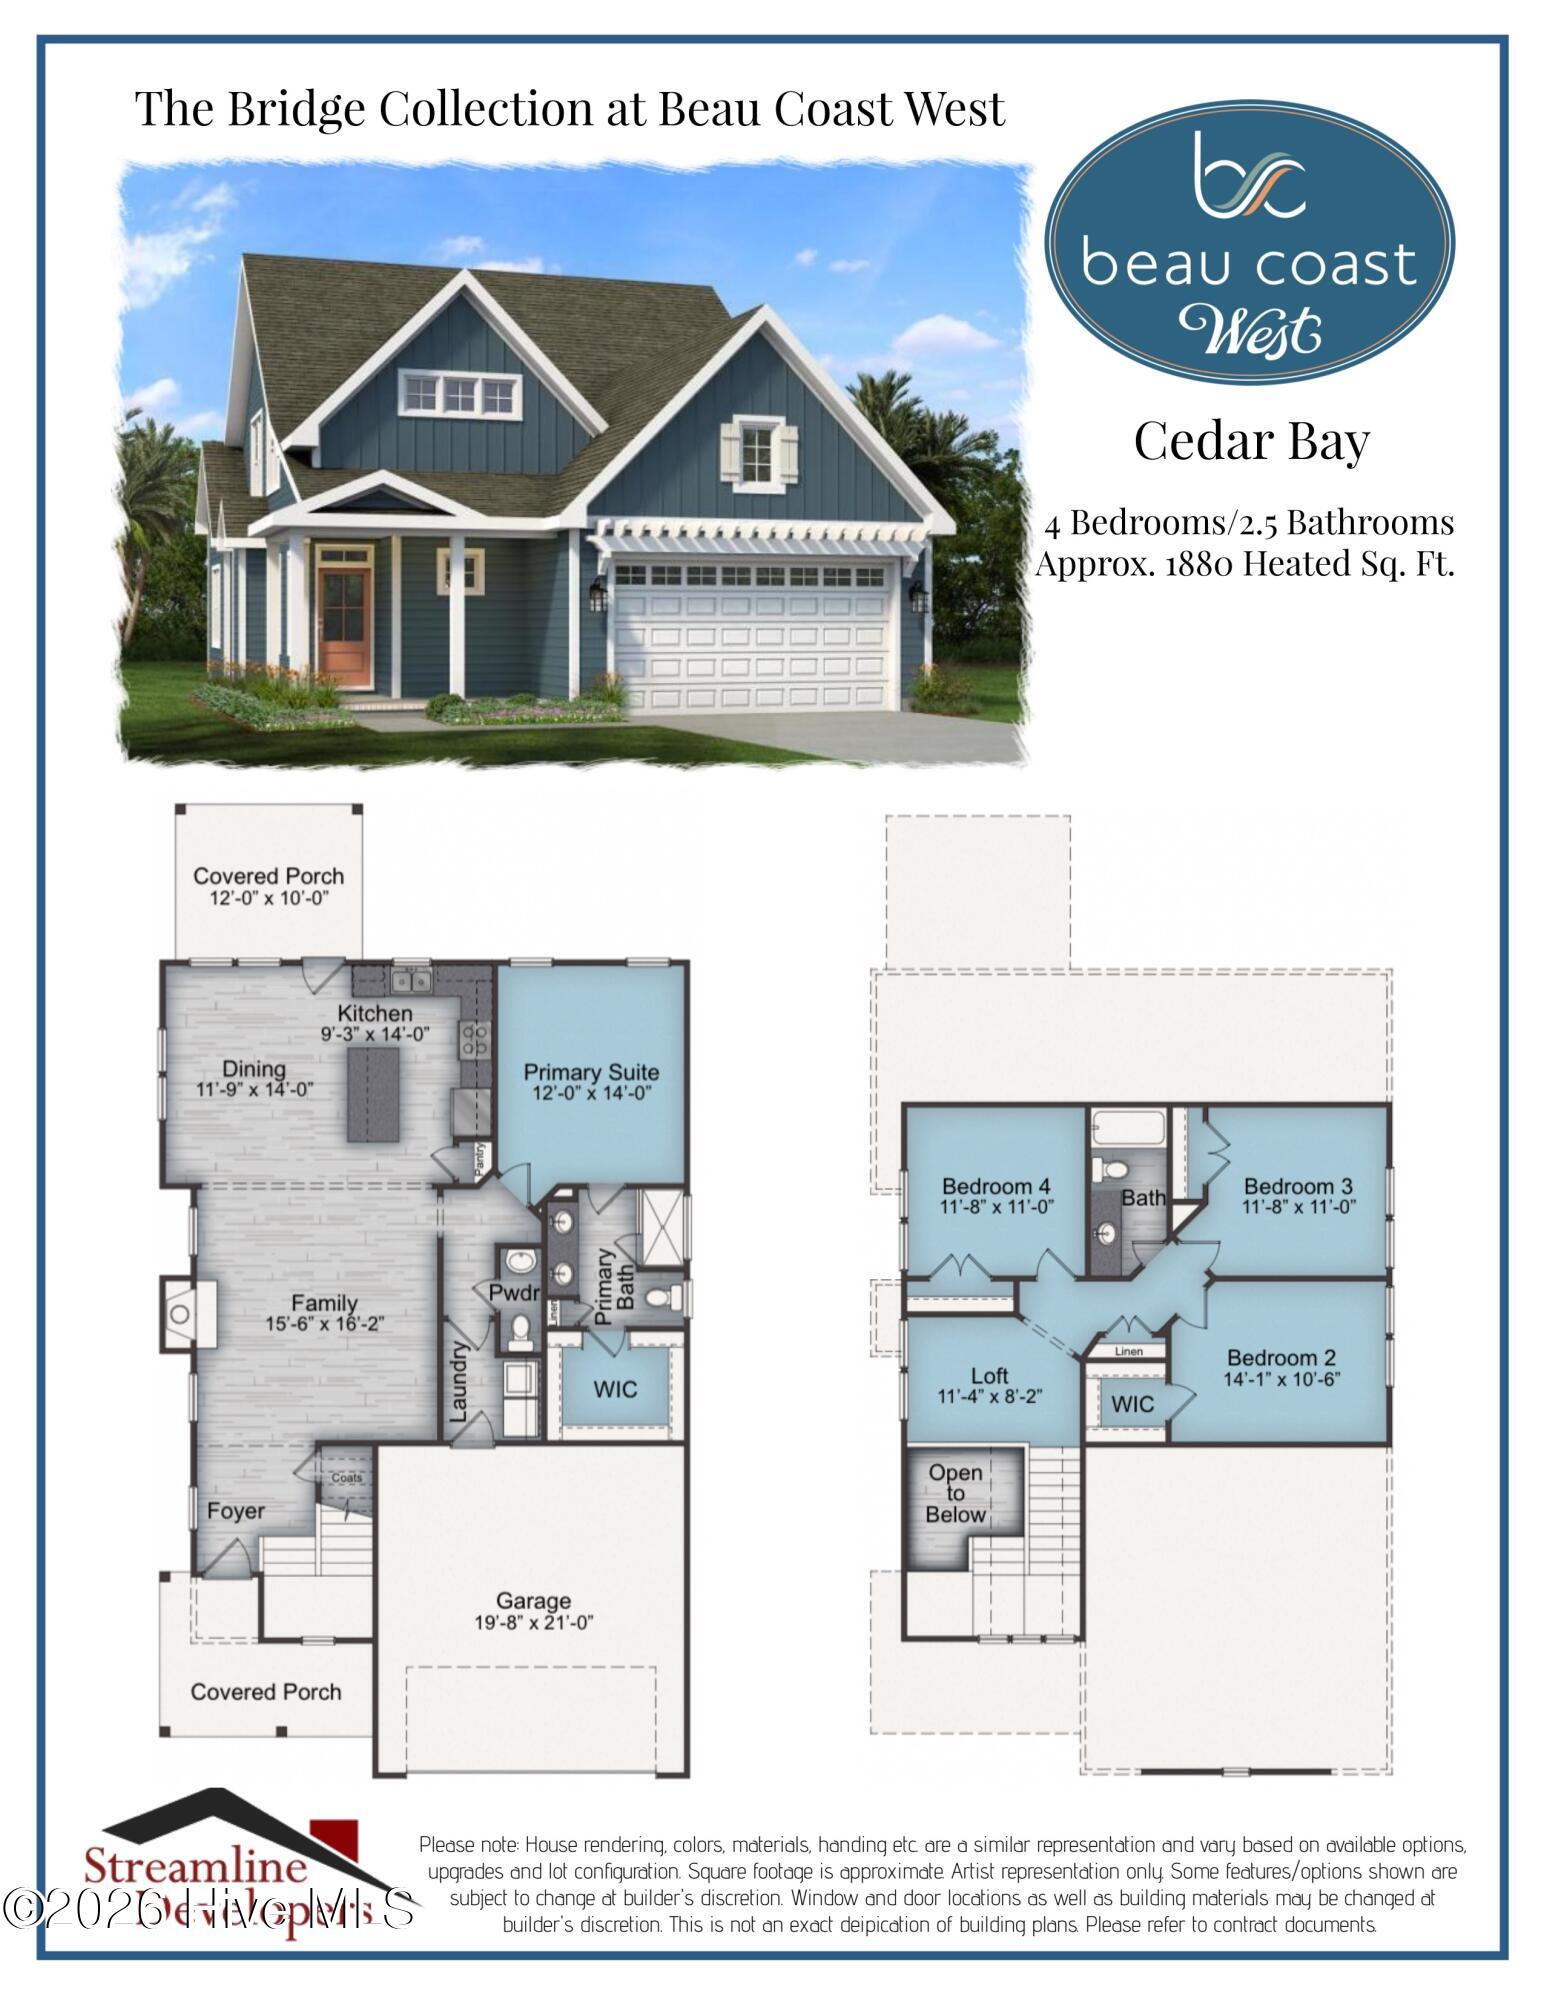
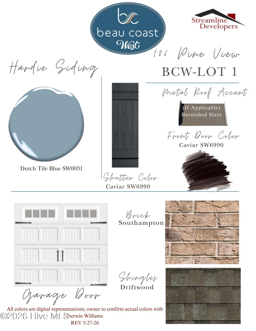
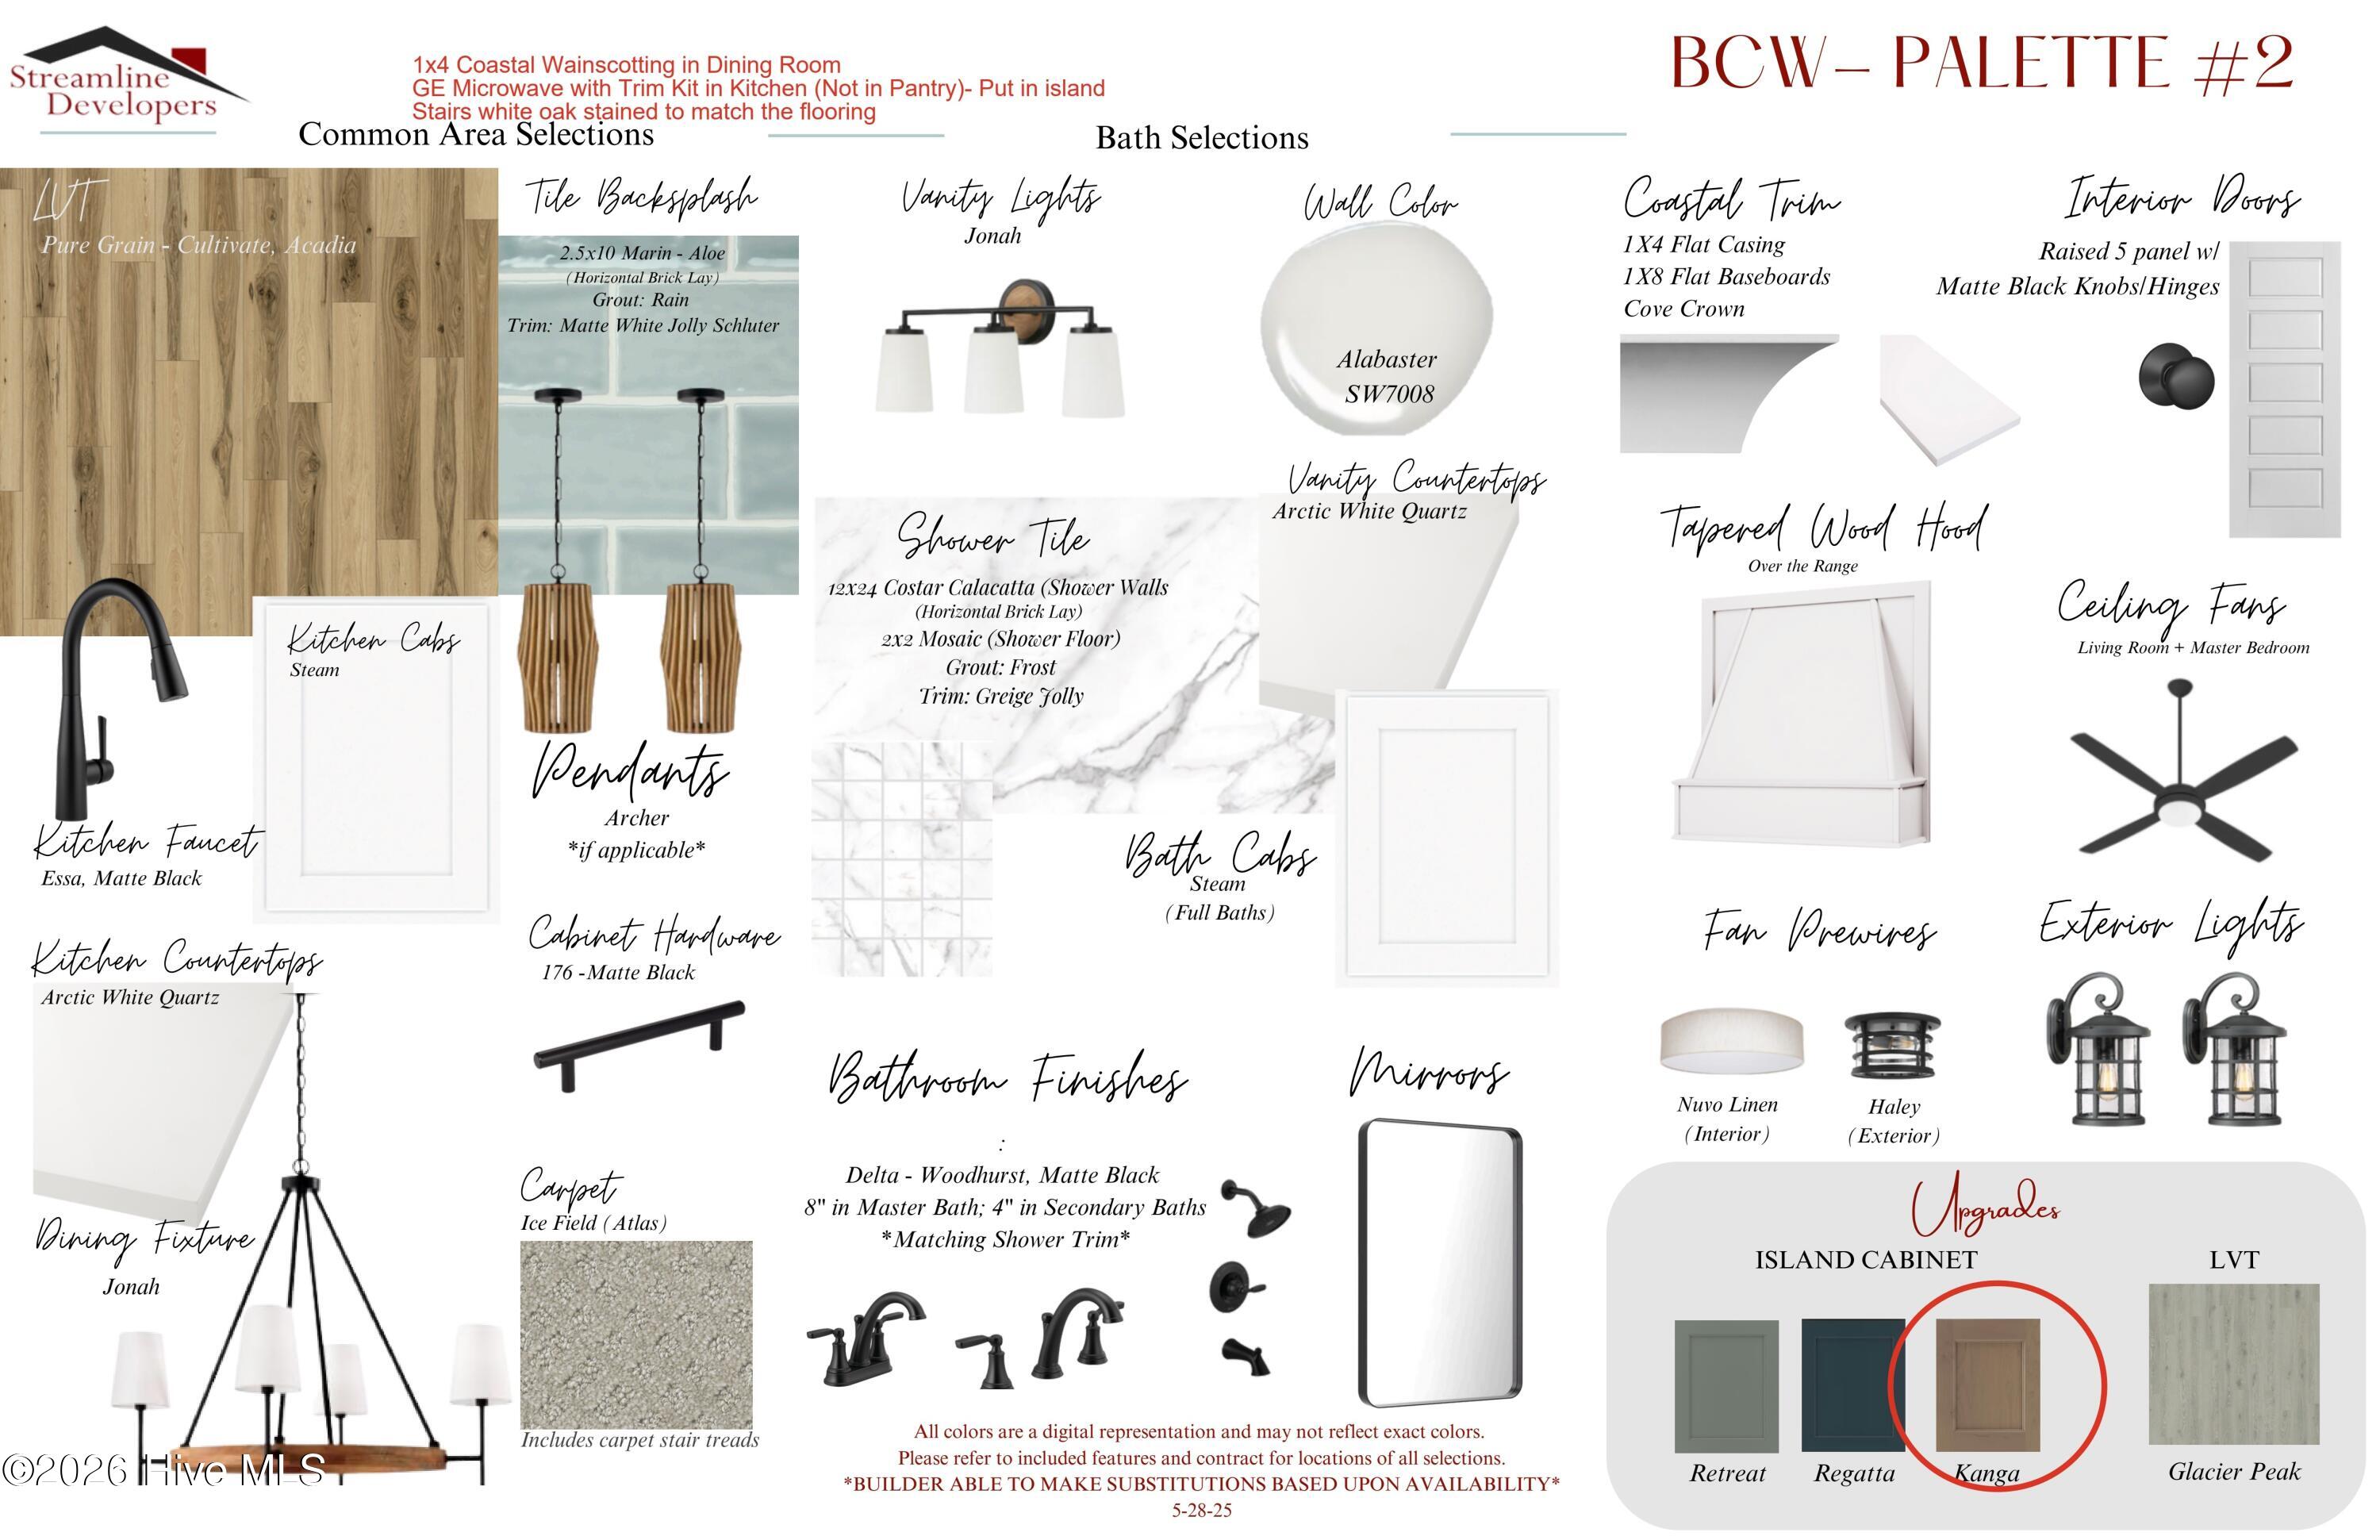
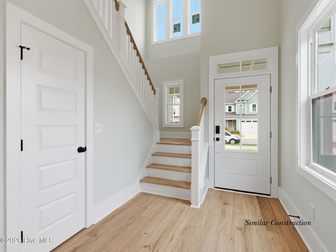
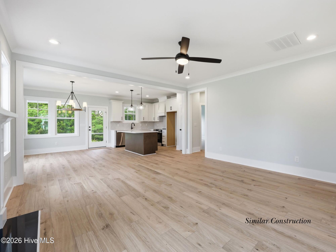
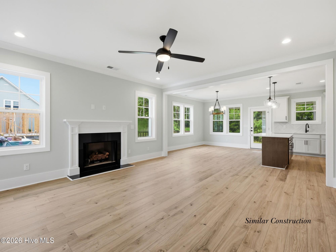
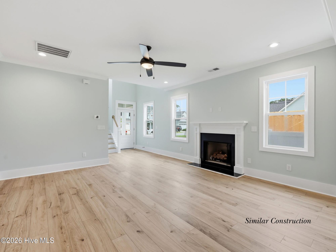
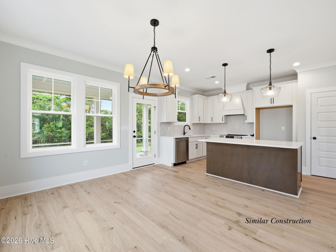
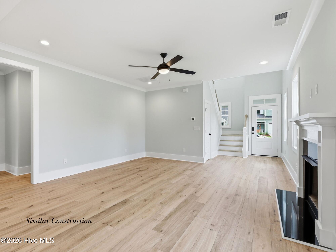
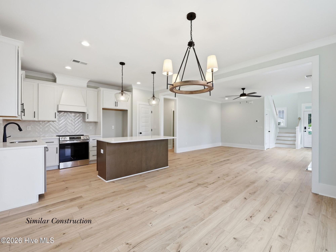
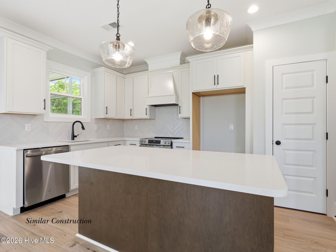
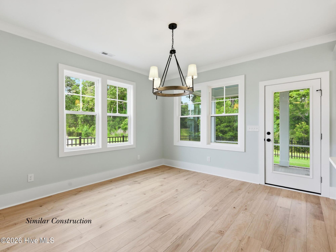
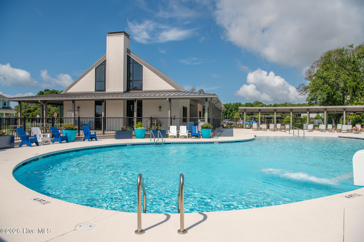
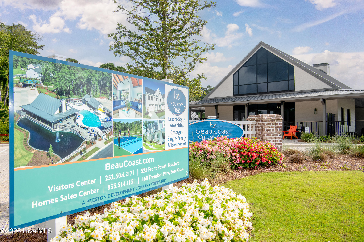
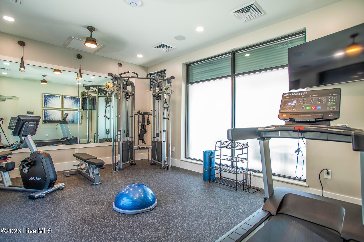
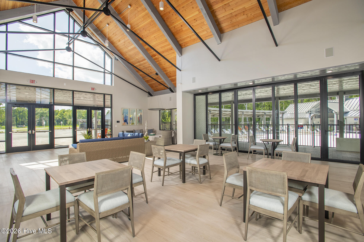
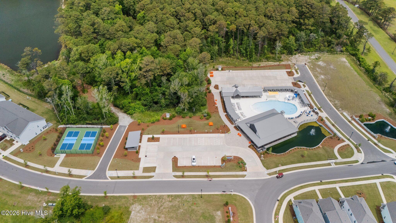
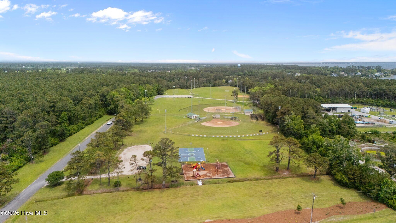
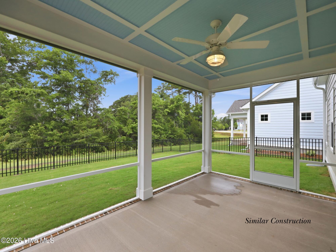
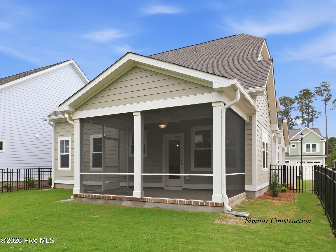
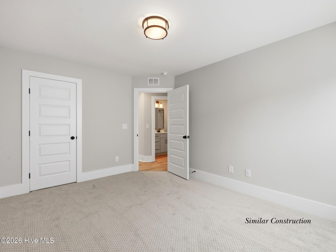
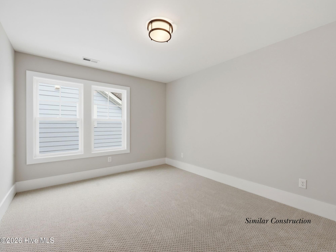
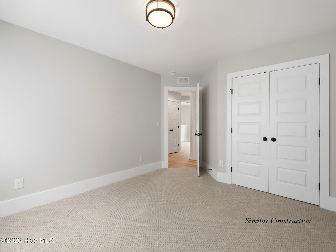
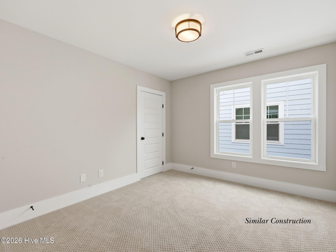
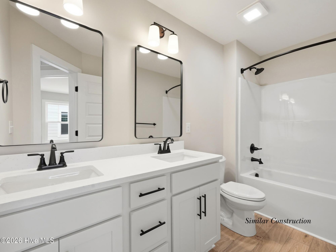
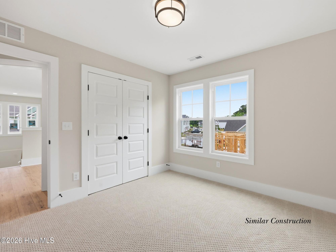
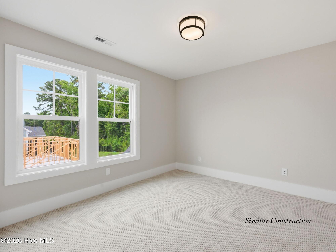
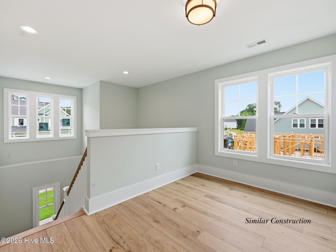
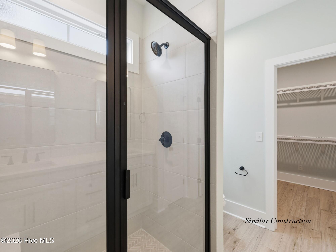
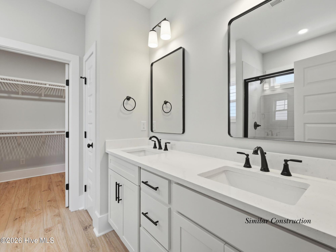
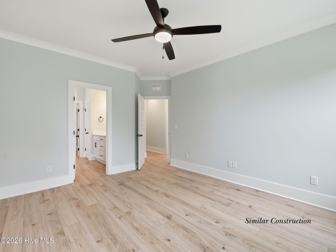
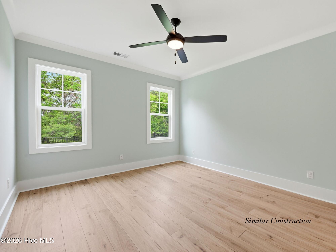
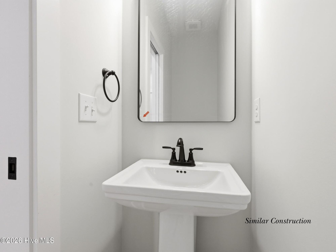
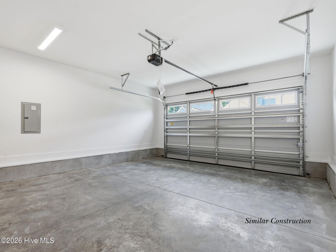
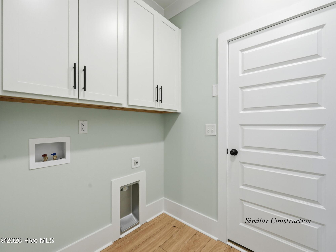
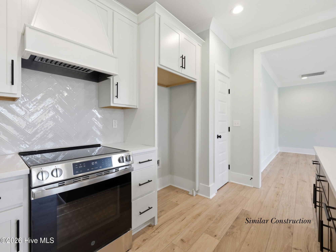
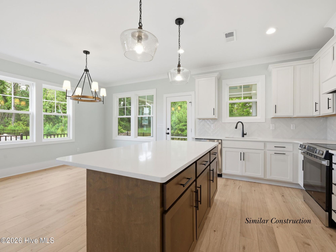
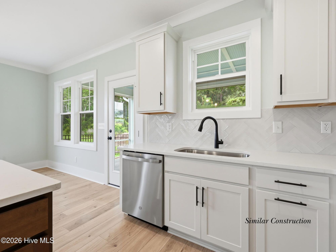
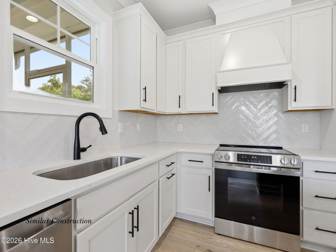
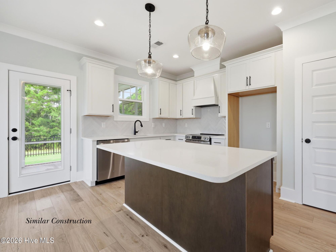
Quality-built by an award-winning builder, this Beau Coast West home offers coastal style and comfortable living. The interior features 9-foot ceilings, coastal cove molding in the main living areas and primary bedroom, and luxury vinyl tile in the first-floor common areas, laundry room, and bathrooms. The kitchen is designed for everyday living and entertaining, with white quartz countertops, a designer tile backsplash, matte-black hardware, a stainless steel sink, and a stainless steel appliance package featuring an electric range, custom wood vent hood, dishwasher, and microwave. A spacious island provides additional prep and gathering space. The primary bedroom includes a walk-in closet and an ensuite bath with a double vanity, quartz countertops, and a fully tiled shower. The large family room features a ceiling fan and access to a covered porch. Upstairs, you'll find three additional bedrooms, a loft, and a full bath. A two-car attached garage completes the home. Additional features include durable Hardie siding, a fully sodded yard with irrigation, whole-house gutters, and a builder's warranty. Beau Coast West is inspired by the coastal beauty of the Southern Outer Banks and offers a clubhouse and fitness center, saltwater pool, splash pad and slide, walking trails, and access to a nearby park with a dog park. Located just a few blocks from Taylor's Creek, the community is a short golf-cart or bicycle ride from Historic Downtown Beaufort, with its award-winning restaurants, coffee shops, boutiques, and local music venues. Enjoy coastal-inspired living and low-maintenance options in a community designed to help you make the most of life by the coast. Call today to schedule a tour!
Details
| MLS # | 100608496 |
|---|---|
| Listing Type | For Sale |
| Style | House |
| HOA Dues | $2,518 |
| Sub-Type | New Construction |
| Status | Active |
| Year | 2026 |
| Days On Site | 3 |
| Listing Provided By | Team Streamline Real Estate, LLC. | Julia Vradelis |
Features
| Bed(s) | 4 |
|---|---|
| Bath(s) | 3 Total |
| SQ Feet | 1,880 |
| Garage | 2 |
| Story(s) | 2 |
| Zoning | Residential |
| Acreage | 0.23 |
| Property View | None |
Interior
| Interior Features | Master Downstairs, Walk-in Closet(s), High Ceilings, Kitchen Island, Pantry, Walk-in Shower, Walk-In Closet(s) |
|---|---|
| Heating Yes / No | Yes |
| Cooling Yes / No | Yes |
| Cooling | Central Air |
| Fireplace Yes / No | Yes |
| Rooms Total | 7 |
Exterior
| Roof | Architectural Shingle |
|---|---|
| Foundation Details | Raised, Slab |
| View | None |
| Construction Materials | Fiber Cement, Wood Frame |
Parking
| Attached Garage Yes / No | Yes |
|---|---|
| Garage Yes / No | Yes |
| Parking Features | Attached, Garage |
Utilities
| Utilities | Sewer Connected, Water Connected |
|---|
Taxes
| Tax Assessed Value | 195234 |
|---|---|
| Tax Book Number | 34 |
| Tax Legal Description | Lot 1 Beaufort East Village Phase 1 |
| Tax Year | 2025 |
Area Information
| State | NC |
|---|---|
| County | Carteret |
| City | Beaufort |
| Zip Code | 28516 |
| Community Name | Beau Coast West |
| Elementary School | Beaufort |
| High School | East Carteret |
| Listing VS Median (in Beau Coast West) | |
Price: $594,900 low | high Med: $587,445 sqft: 1,880 low | high Med: 2,004 $ / sqft: $316 low | high Med: $295 On site: 3 low | high Med: 82 | |
Market Activity 28516
Request a showing
Request a showing
Contact
Learn More About This Property

| State | NC |
|---|---|
| County | Carteret |
| City | Beaufort |
| Zip Code | 28516 |
| Community Name | Beau Coast West |
| Elementary School | Beaufort |
| High School | East Carteret |
| Listing VS Median (in Beau Coast West) | |
Price: $594,900 low | high Med: $587,445 sqft: 1,880 low | high Med: 2,004 $ / sqft: $316 low | high Med: $295 On site: 3 low | high Med: 82 | |